

[Part 2] A First Look!? A Tour of the Headquarters Office Building with Our New Employees!
Where exactly do the “joyful gatherings” that Tiger envisions originate? In “[Part 1] A First Look!? A Tour of the Headquarters Office Building with Our New Employees!“, we introduced the 1st and 2nd floors! In the latter half of this article, we, the new employees, will guide you through the 3rd to 6th floors! We will also reveal trivia and initiatives about the office building all at once!
Please continue reading while imagining our employees working energetically in a warm, welcoming atmosphere!!
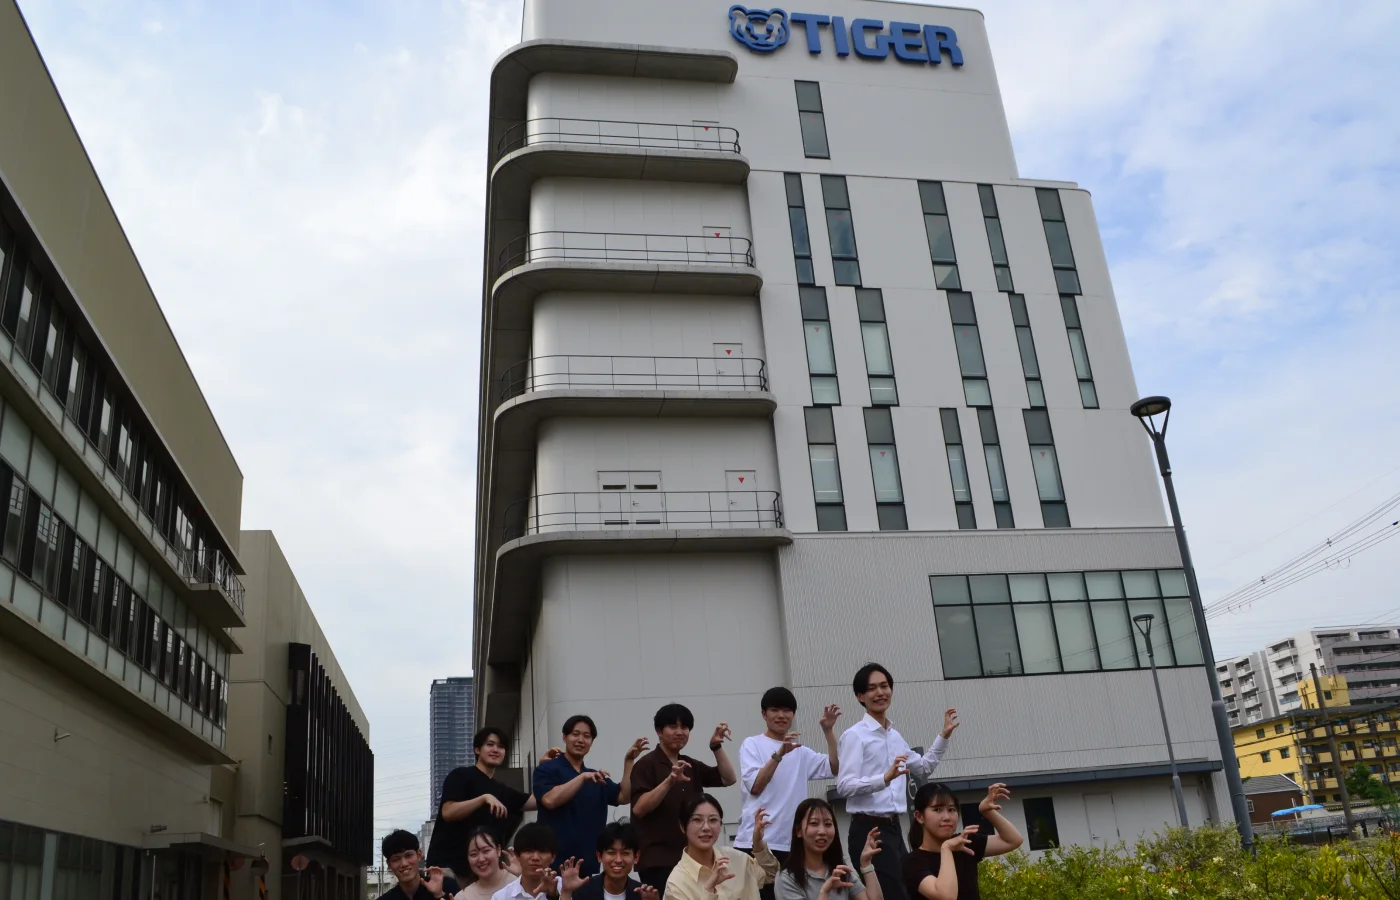
Table of Contents
3-5F: Offices that Support Concentration and Creativity
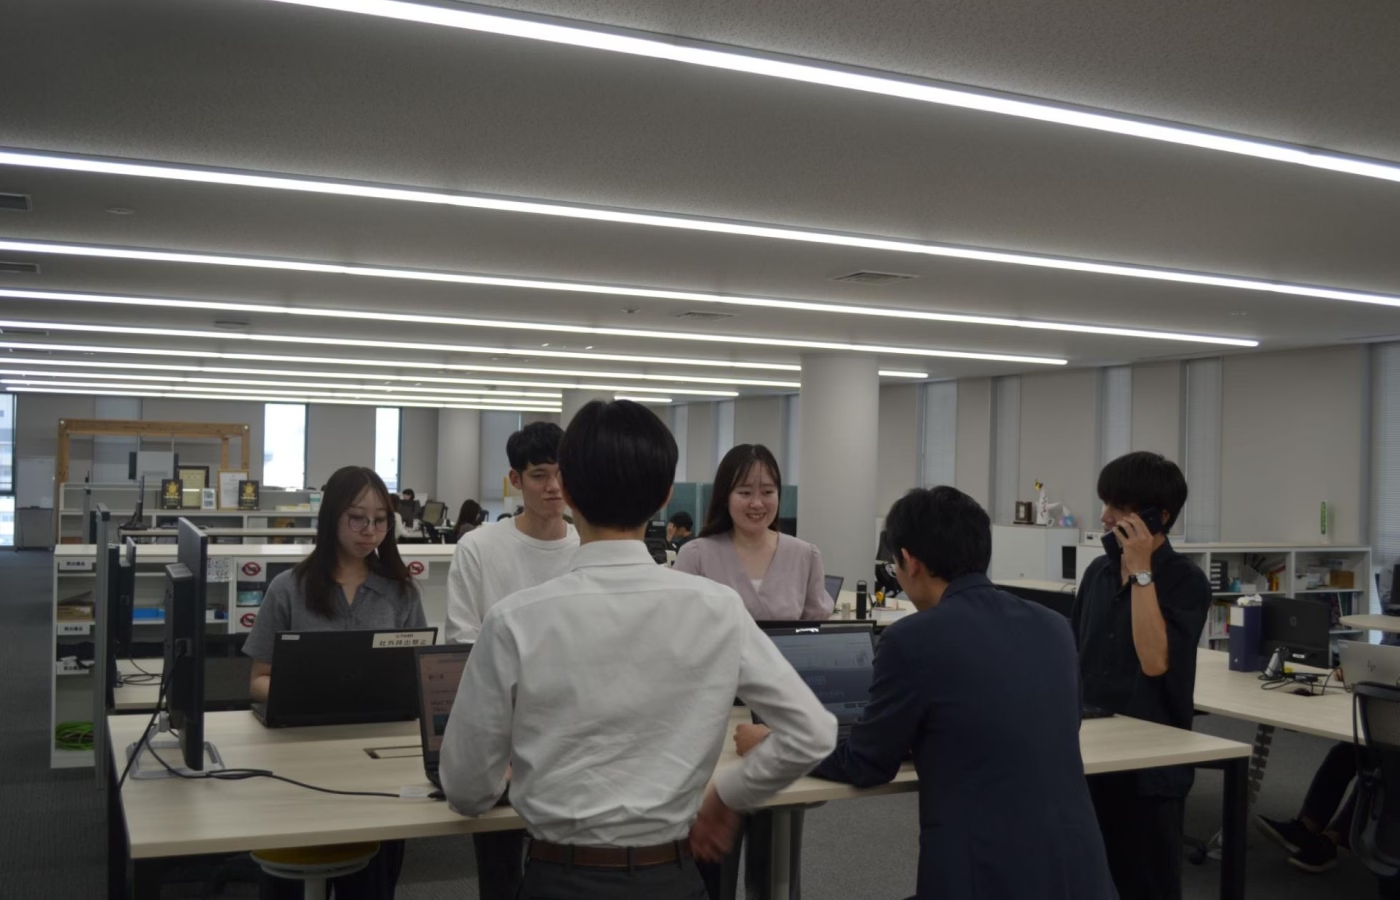
The heart of our headquarters: the 3rd, 4th, and 5th floors. This area features a thoroughly calculated spatial design for “freedom and concentration,” and when I first stepped in, I was amazed by the flexible workstyles.
On these floors, people spend their time in whichever style they prefer—whether focusing on their own work or consulting with colleagues. Many departments have adopted a hot-desking (free-address) system. The workstyle where you can freely choose a solo “Concentration Booth” or a casual “Meeting Table” depending on the day’s tasks is something we’ve never experienced before and is exactly what we aspire to.
In this environment where we can choose diverse workstyles, we want to quickly develop professional awareness like our seniors and take on new challenges!
Collaboration Area
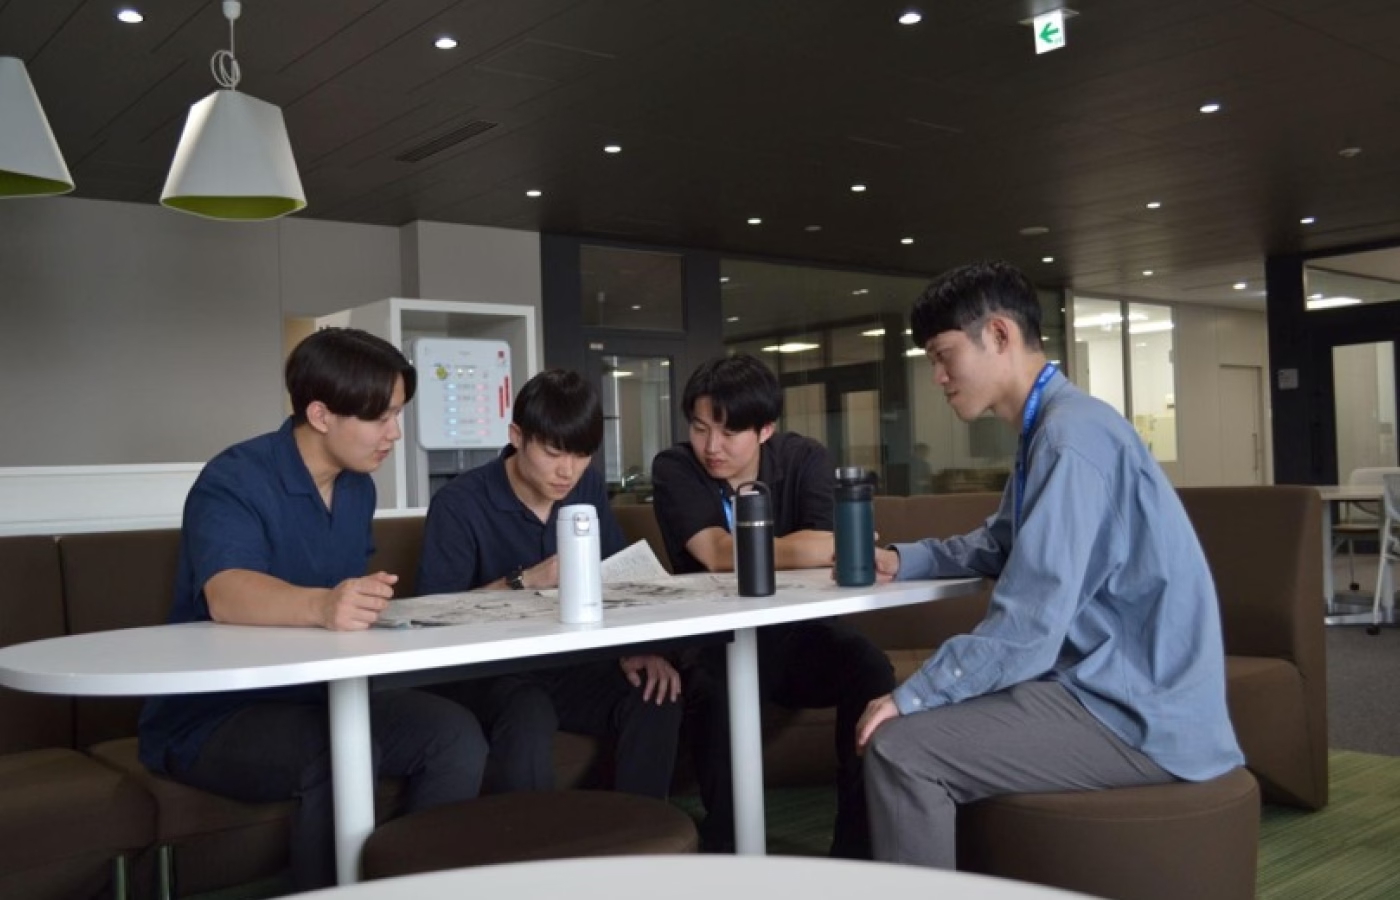
This is the “Collaboration Area,” where employees can communicate freely across departmental boundaries.
Positioned in the center of the 2nd to 5th floors as a bright, cozy space connecting each workspace, stepping into it reveals a relaxed environment. It is not only used for taking a breather during breaks but also for meetings using the provided projectors.
Conversations naturally arise with members from other departments who we don’t usually interact with in our daily tasks, and this often leads to unexpected synergistic effects. Innovative product ideas to realize Tiger’s corporate philosophy of “Spreading joyful gatherings around the world.” are born from casual dialogues in such free spaces.
For us new employees as well, it has become a very accessible and reassuring place to refresh our mood or casually consult with senior colleagues.
Reception Area
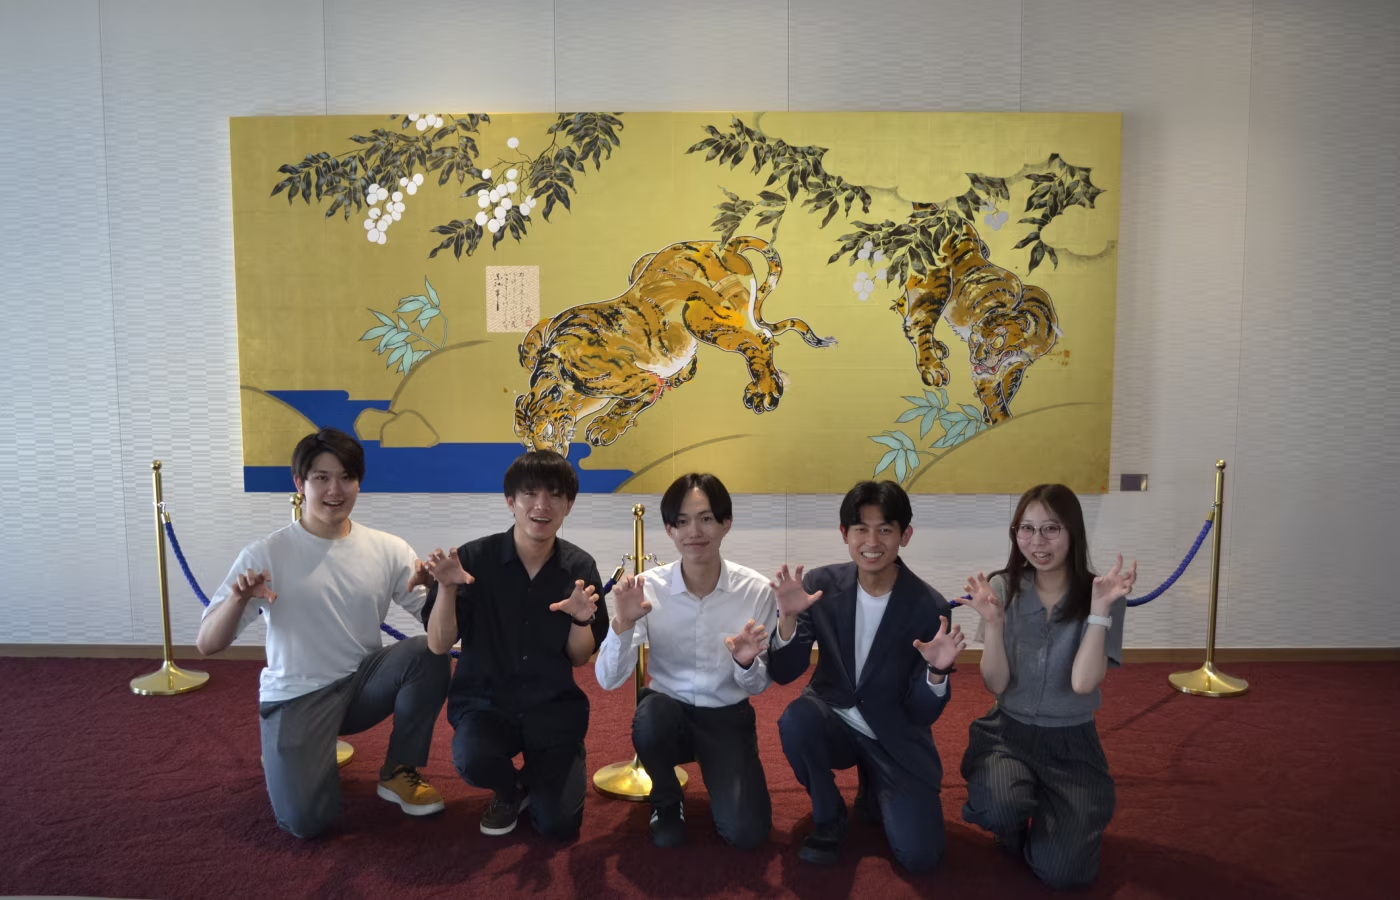
The 5th floor houses the executive boardrooms and the reception area. Here, in the waiting lobby where we welcome guests, hangs a magnificent Japanese painting that makes everyone involuntarily stop and gaze at it.
The painting depicts a tiger taking a rest and a soapberry tree (Mukuroji), which is said to be the etymological origin of the word “Danran” (gathering/harmony). The sight of the normally powerful tiger gently sheathing its fangs and relaxing perfectly expresses peaceful “Danran” itself, warming the heart just by looking at it.
Furthermore, the following Waka poem is attached to it:
“Yurayura to / minamo ni utsurishi / afuchi no hana / kaze ni fukarete / momoe ni hanaemu” (Gently swaying, reflected on the water’s surface, the soapberry flowers; blown by the wind, they bloom with countless smiles.)
—Hoping that the “smiles” of people will overlap countless times, and that the time of joyful gatherings will “last forever.”
Yes, this painting embodies our most cherished corporate philosophy: “Spreading joyful gatherings around the world.”!
To be honest, for us new employees, this painting still feels a bit like a distant goal, making us stretch ourselves. However, when we go back to the floor and watch our seniors work, we realize every day, “Ah, this philosophy isn’t just mere words.” We can clearly feel our seniors’ desire to “spread joyful gatherings” in every aspect of their daily product creation and tasks.
As members of Tiger Corporation, this is the ultimate masterpiece that makes us think, “Let’s always keep this passion in our hearts as we face our daily work!”
6F: A Hospitable Environment that Fosters Dialogue
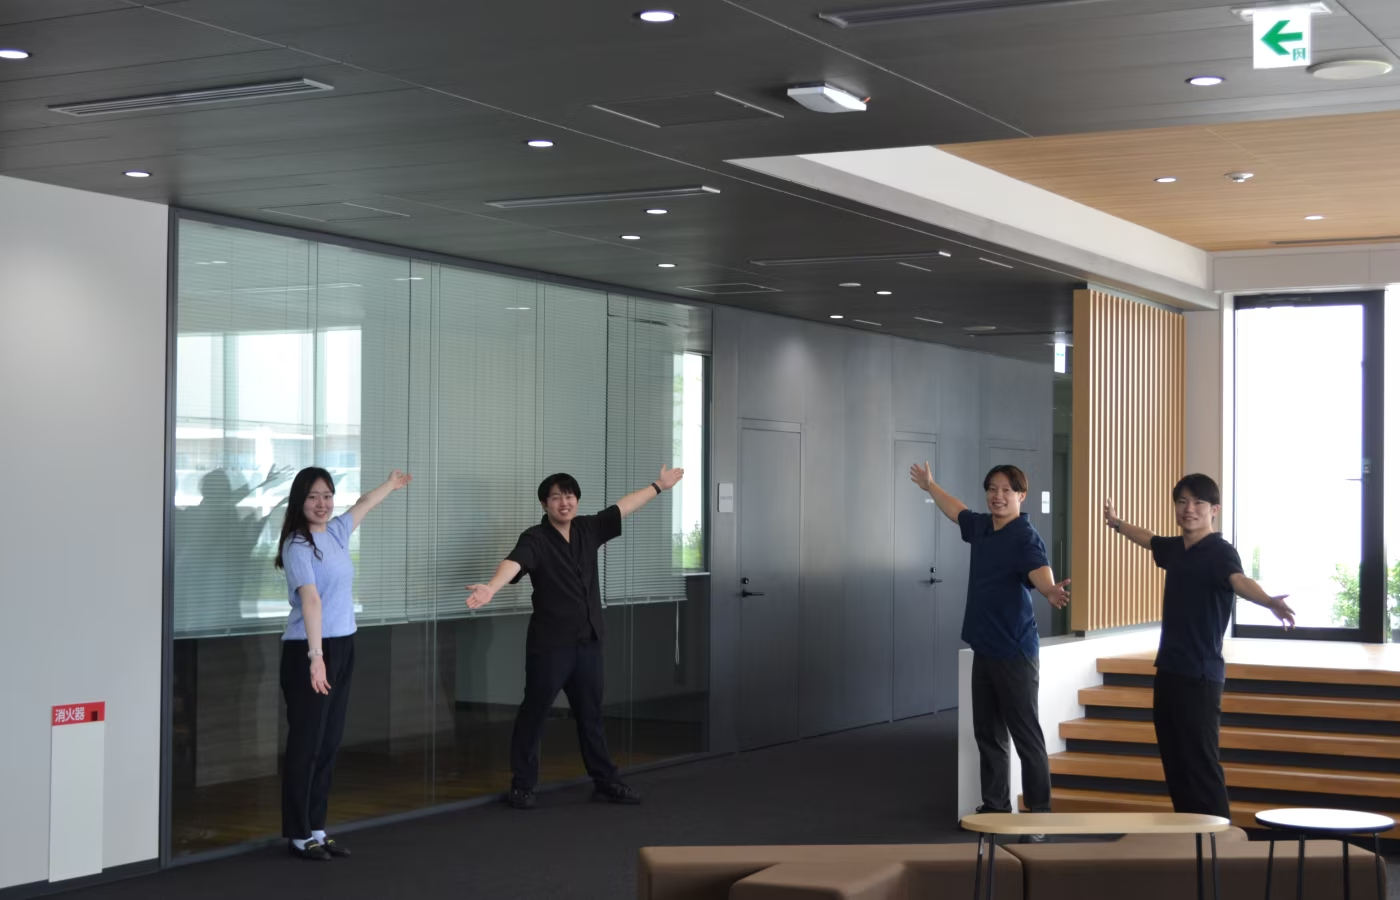
Stretching our legs to the 6th floor, we find 10 meeting rooms where new ideas intersect. Every room is fully equipped with large screens and monitors. Here, we can share documents for meetings and connect with clients from far away or colleagues working overseas.
Cooking Lab – Hospitality Room – Meeting Room
At Tiger, when conducting business negotiations, there is a designated route for guiding clients in the order of “Cooking Lab” → “Hospitality Room” → “Meeting Room.”
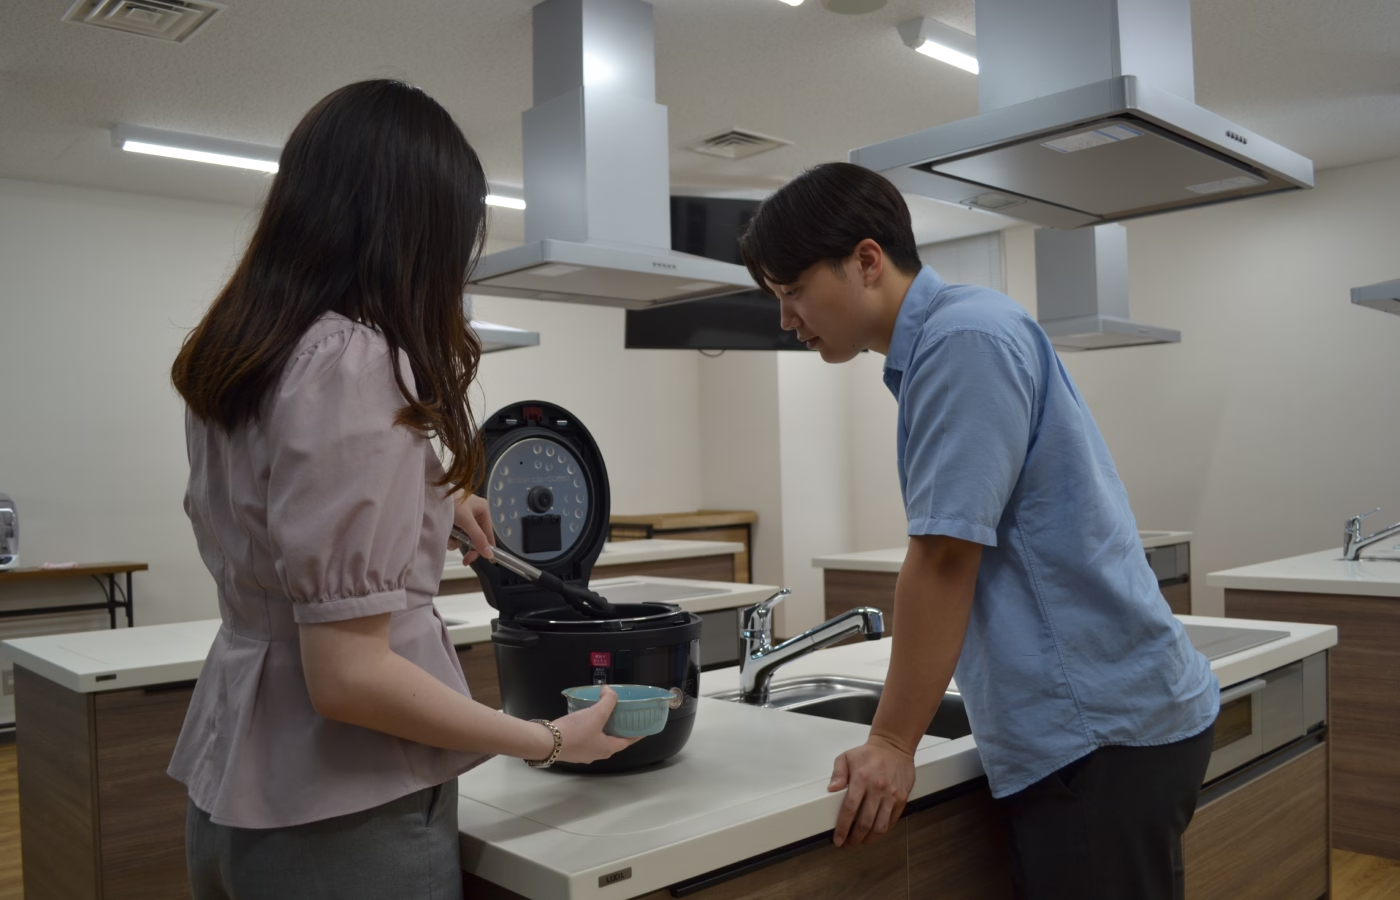
The Cooking Lab is a room where demonstrations using Tiger products can be performed. By having clients actually experience cooking with Tiger home appliances, we can share the convenience of the products that cannot be fully conveyed by words alone.
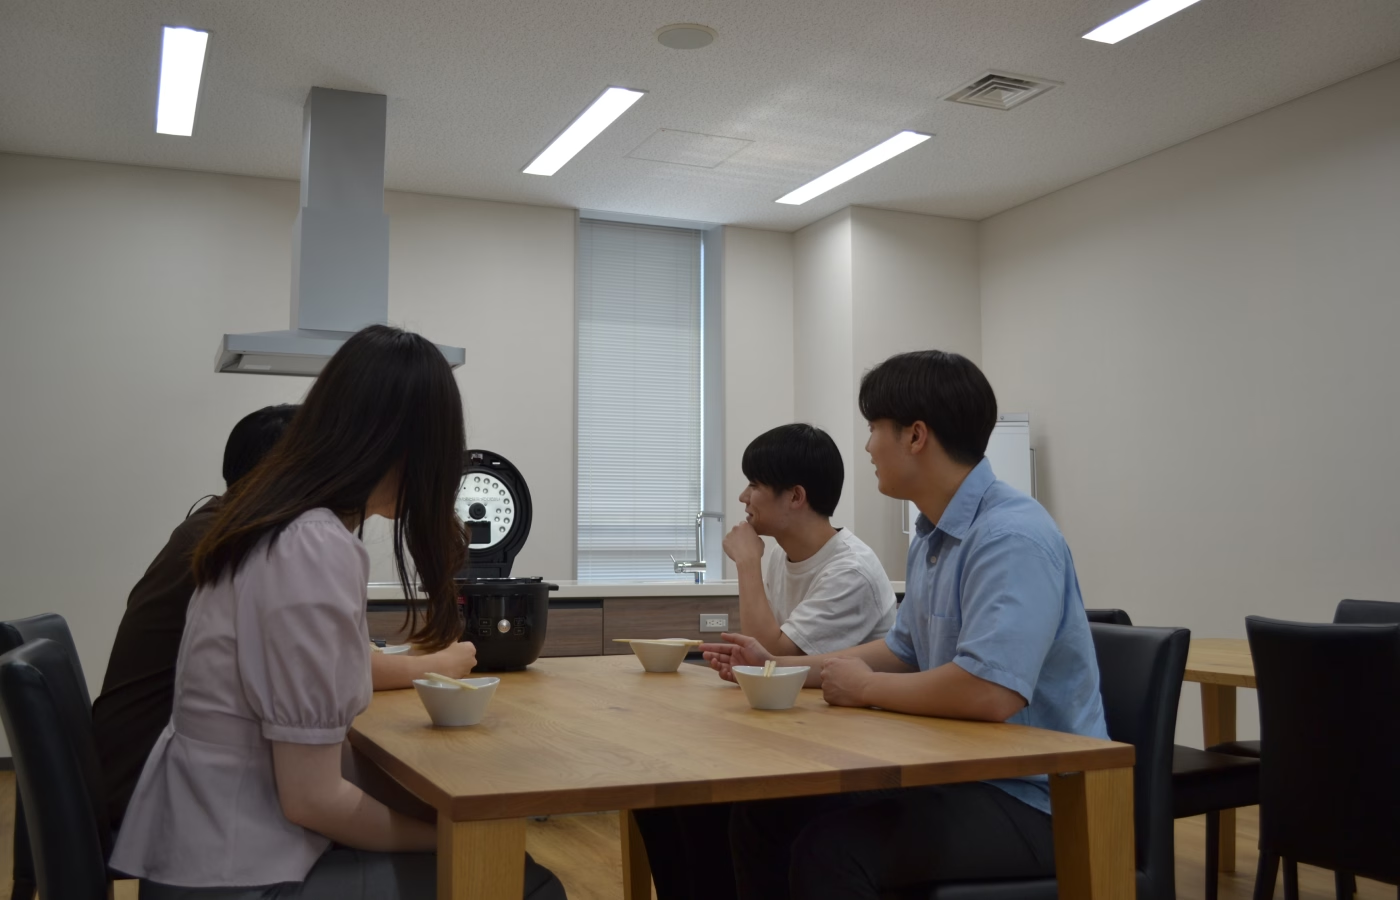
In the Hospitality Room, clients can enjoy the dishes prepared in the Cooking Lab, allowing us to offer them our hospitality. Through tasting, a natural icebreaker occurs before the negotiation, smoothly closing the psychological distance with the client.
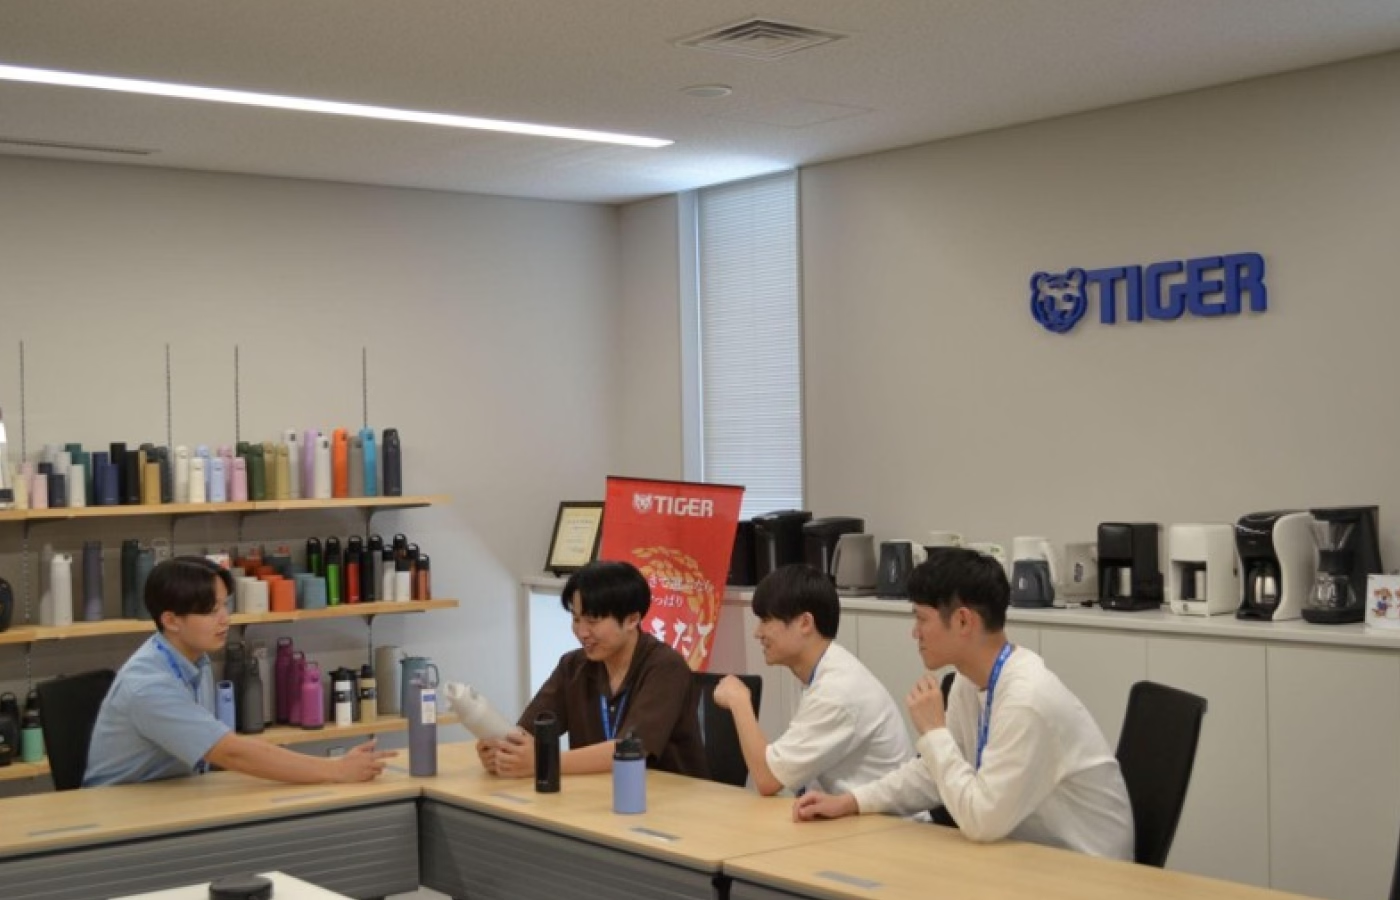
Certain meeting rooms are also used for product planning meetings, business negotiations, and television interviews.
In these meeting rooms, which double as showrooms, an environment is prepared where clients can enter negotiations after having already experienced the value of the products. We feel it’s an excellent structure that reliably conveys the appeal of our products. The meeting rooms are lined with many Tiger products, making it an exciting place for us new employees as well.
The View from the 6th Floor
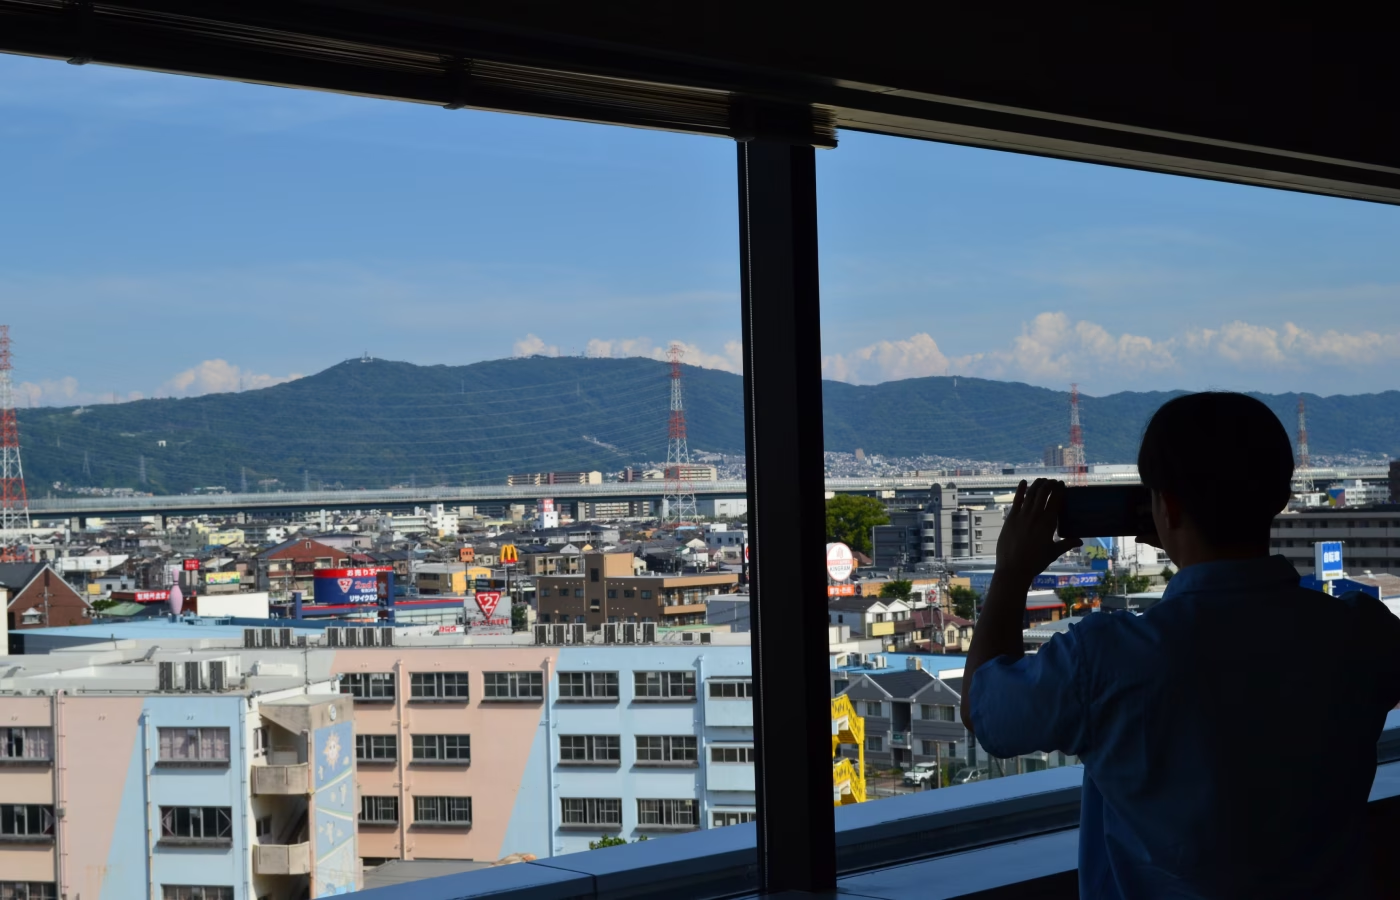
From the 6th floor, you can enjoy a panoramic view of Kadoma City, which has grown alongside us for many years. Because there are no tall buildings around, the 6th floor offers a liberating and pleasant view that refreshes our minds.
Office Trivia
We are revealing all the trivia about Tiger’s office building at once!
In the office where we spend our days and the spaces where we welcome guests, there are actually many particular details and interesting features hidden. From unexpected passions infused into the design to sustainable systems considerate of the earth’s future, we will introduce plenty of secrets that will make you love our office even more once you know them!
Tiger Stripes
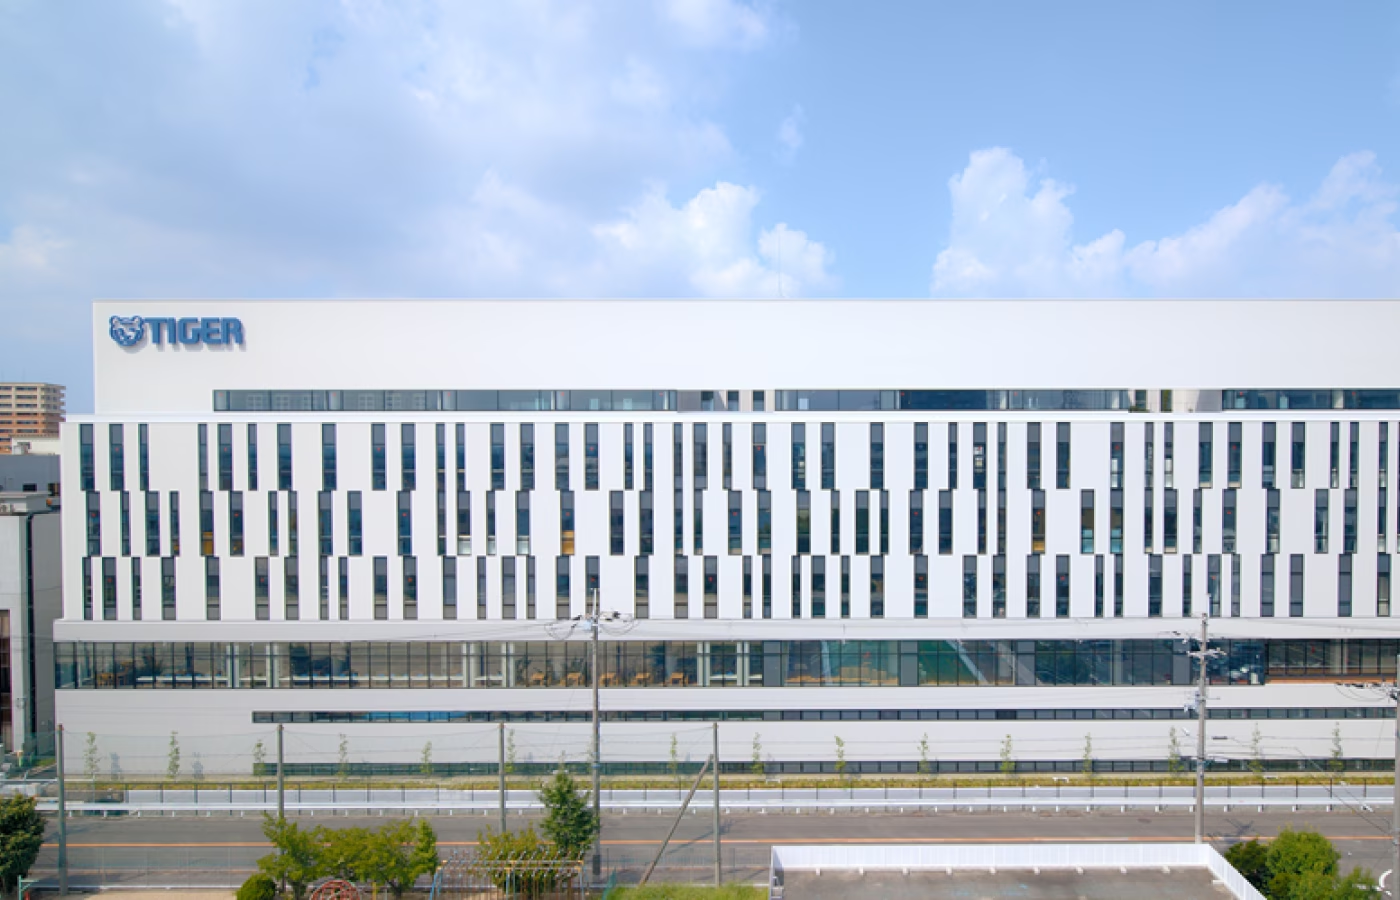
The random stripes featuring a Tiger Stripe motif that decorate the eastern exterior of the headquarters office building symbolize a dynamic leaping tiger and Tiger Corporation’s leap into the future. This design is widely deployed on the floors of the driveway, pavements, interior floors, and ceilings, serving as a vital concept of the building.
Furthermore, this wall surface achieves outstanding functionality, balancing design with windows that let in light and breeze, and seismic studs that support the building.
Meeting Room Names
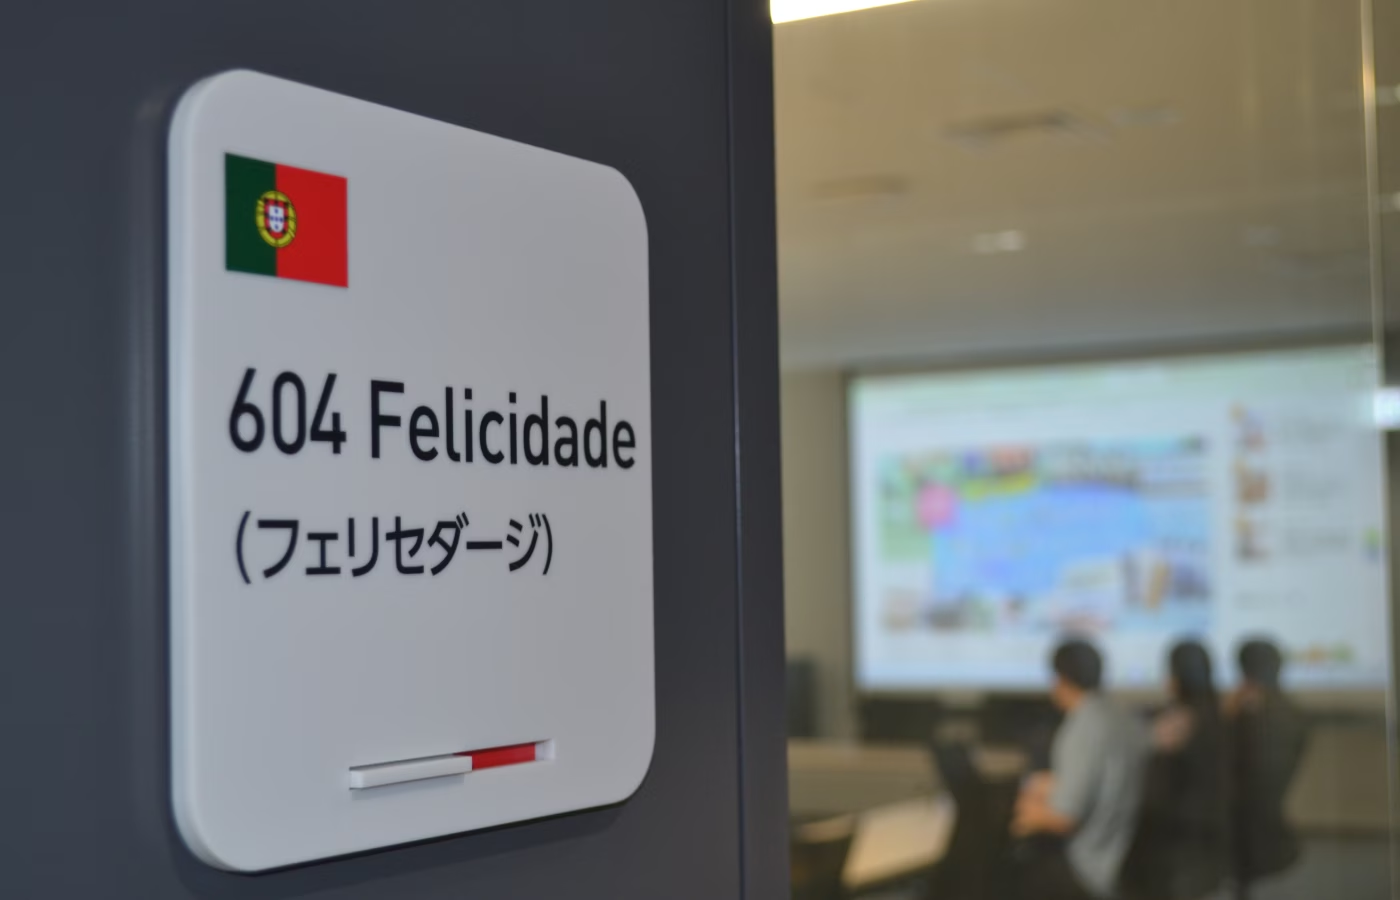
The meeting rooms used for internal meetings and business negotiations with clients hold a rather unique feature. Each room is named with words meaning “Tiger,” “Heat,” or “Happiness” in 15 different languages around the world. “Heat” symbolizes Tiger’s core technology, and “Happiness” represents our corporate philosophy. These names reflect the hope that employees will “naturally adopt a global perspective in their daily work.”
Of course, the facilities are flawless, with all rooms equipped with screens and monitors. In addition to facilitating smooth video conferencing, projecting documents onto the screens supports smart, paper-saving meetings.
Abolition of PET Bottles
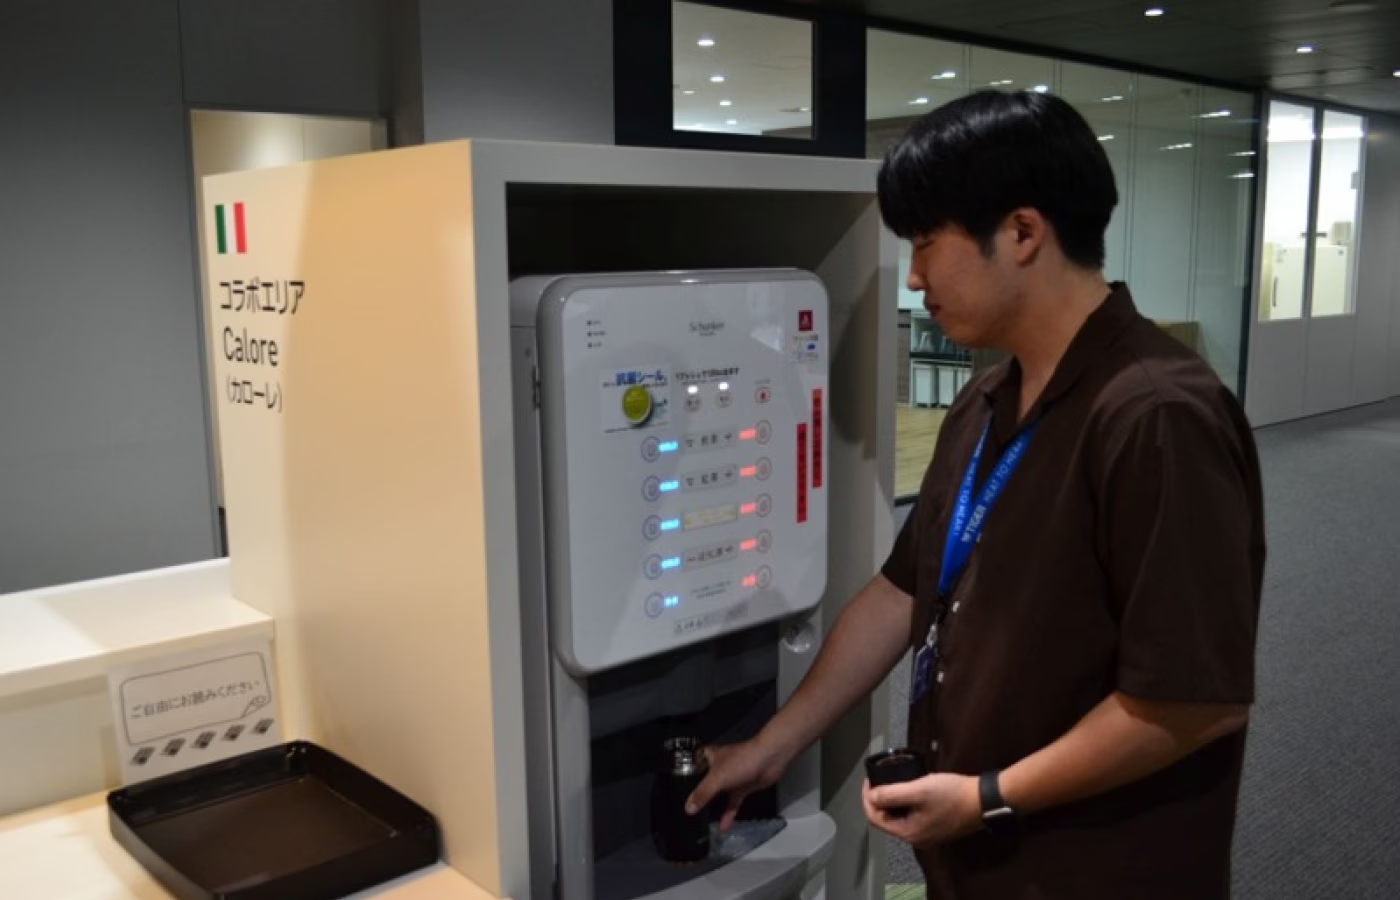
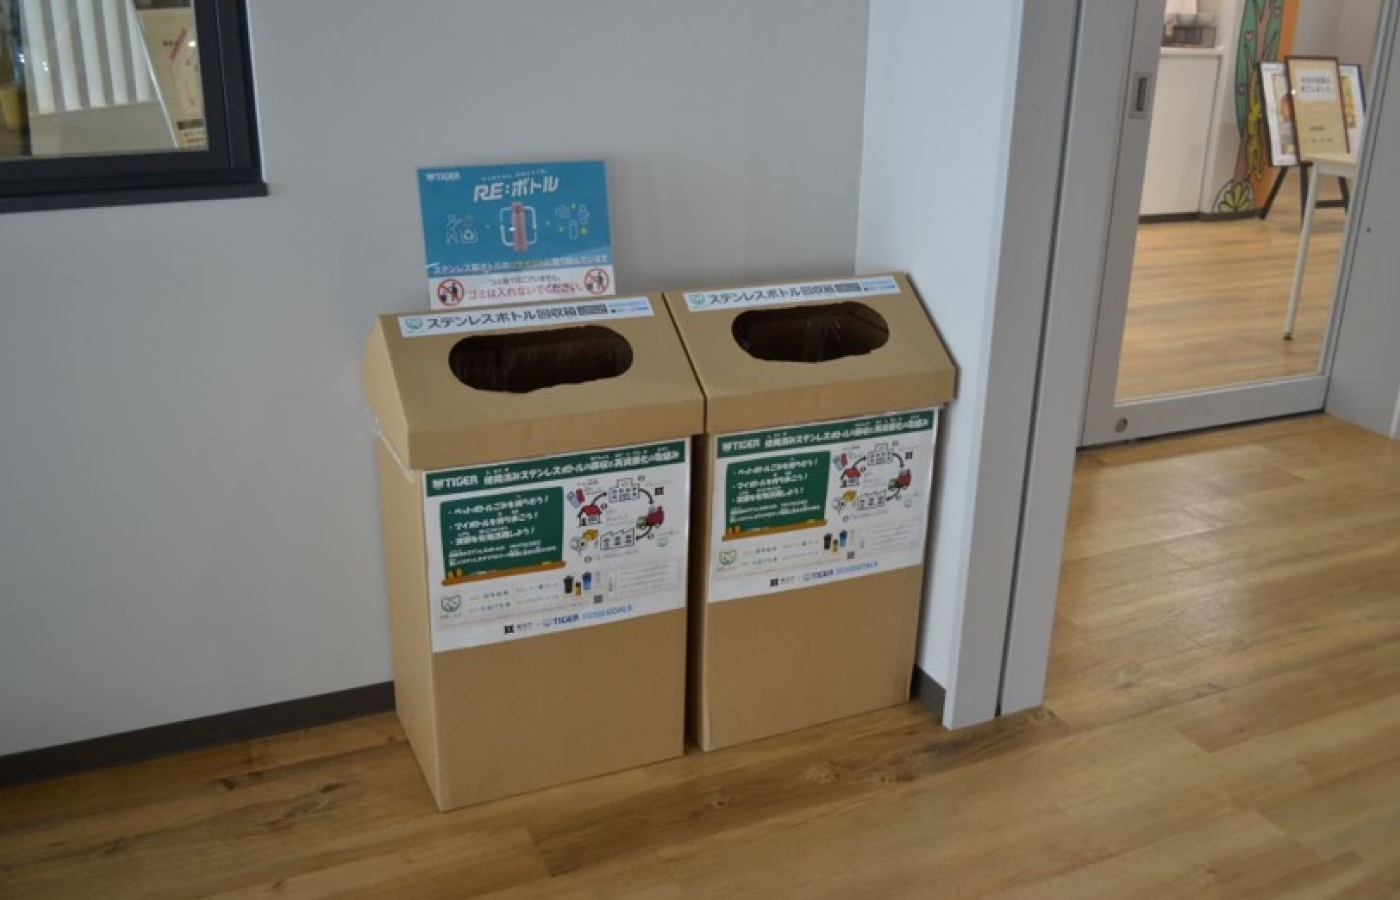
The headquarters premises have a strict “No PET Bottles Allowed” policy, and the internal vending machines strictly feature lineups that do not include PET bottles. Introduced in their place are tea dispensers where you can get water and tea for free. They are highly popular, with some employees using them up to six times a day. Everyone brings their favorite personal bottles, comfortably quenching their thirst while tackling their daily tasks.
Additionally, a box is installed to collect and recycle unneeded personal bottles, regardless of the manufacturer. We are putting our manufacturing stance—which looks ahead to the future of our products—into practice starting from the groundwork of our office.
Eco-friendly Office Initiatives
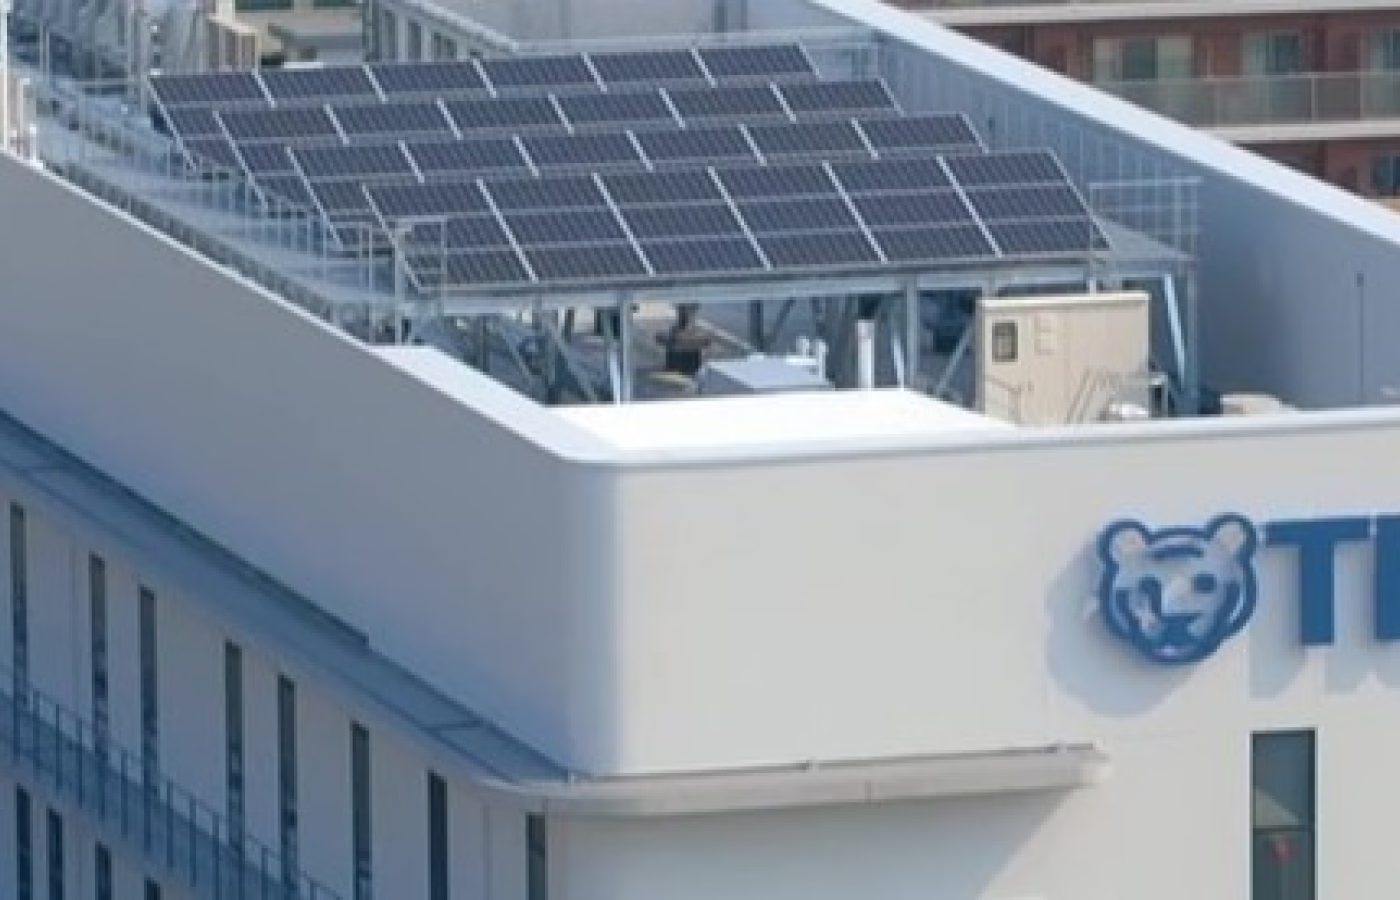
Our office building is an environmentally friendly, sustainable structure that earned an A rank in “CASBEE,” a system that evaluates the environmental performance of buildings. Various ingenuities for smartly circulating limited resources are hidden here.
For instance, in terms of electricity, LED lighting is installed throughout the entire building, and motion sensors that only turn on when someone passes are used in the restrooms and stairwells, balancing hygiene considerations with reliable energy savings. Furthermore, 72 solar panels are installed on the roof, generating approximately 5% of the estimated electricity used in the office building.
Also, in the unseen underground space, rainwater is stored and effectively utilized for watering the greenery on the premises. Behind the scenes of our comfortable daily office work, initiatives to avoid wasting nature’s blessings are firmly rooted.
In Conclusion
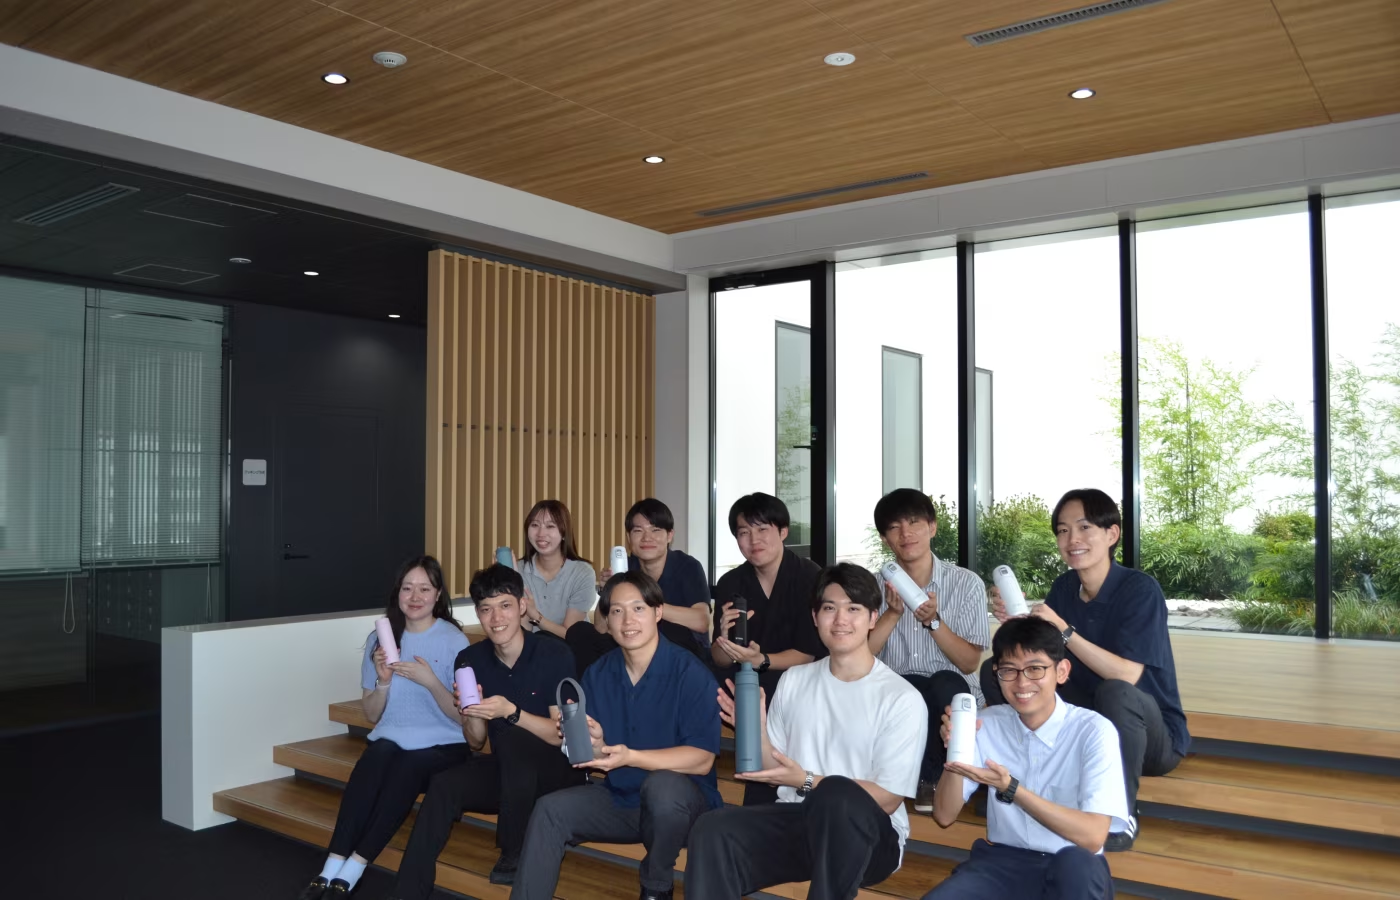
Thank you for reading to the end!
We, the new employees, brought this article to you! As we toured the company, we rediscovered the passion and kindness of Tiger’s proud manufacturing craftsmanship, and our hearts are full of joy to be members of this company. Inheriting the passion of our seniors, we too will do our absolute best, cherishing our smiles, to spread “joyful gatherings” throughout the world!